311 Tyler Drive
311 Tyler Drive
311 Tyler Drive
311 Tyler Drive
311 Tyler Drive
311 Tyler Drive
311 Tyler Drive
311 Tyler Drive
311 Tyler Drive
311 Tyler Drive
311 Tyler Drive
311 Tyler Drive
311 Tyler Drive
311 Tyler Drive
311 Tyler Drive
311 Tyler Drive
311 Tyler Drive
311 Tyler Drive
311 Tyler Drive
311 Tyler Drive
311 Tyler Drive
311 Tyler Drive
311 Tyler Drive
311 Tyler Drive
311 Tyler Drive
311 Tyler Drive
311 Tyler Drive
311 Tyler Drive
311 Tyler Drive
311 Tyler Drive
311 Tyler Drive
311 Tyler Drive
311 Tyler Drive
311 Tyler Drive
SEE ALL PHOTOS
311 Tyler Drive
311 Tyler Drive
311 Tyler Drive
311 Tyler Drive
311 Tyler Drive
311 Tyler Drive
311 Tyler Drive
311 Tyler Drive
311 Tyler Drive
311 Tyler Drive
311 Tyler Drive
311 Tyler Drive
311 Tyler Drive
311 Tyler Drive
311 Tyler Drive
311 Tyler Drive
311 Tyler Drive
311 Tyler Drive
311 Tyler Drive
311 Tyler Drive
311 Tyler Drive
311 Tyler Drive
311 Tyler Drive
311 Tyler Drive
311 Tyler Drive
311 Tyler Drive
311 Tyler Drive
311 Tyler Drive
311 Tyler Drive
311 Tyler Drive
311 Tyler Drive
311 Tyler Drive
311 Tyler Drive
311 Tyler Drive
Courtesy of Scenic Sotheby's International Realty
Sold

311 Tyler Drive

311 Tyler Drive, Santa Rosa Beach, FL 32459

$3,850,000
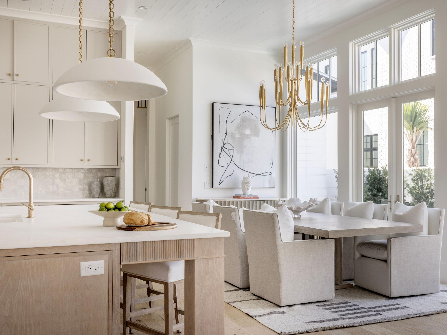
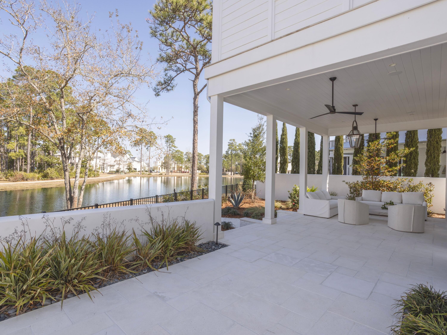
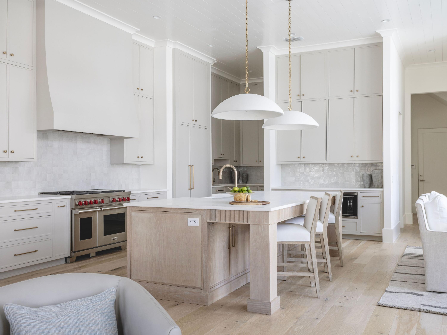
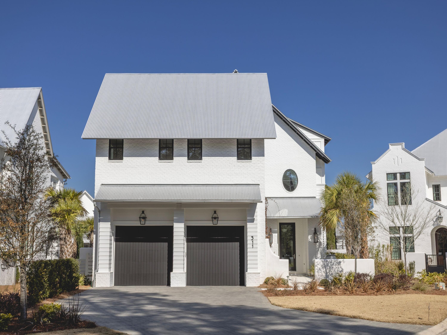
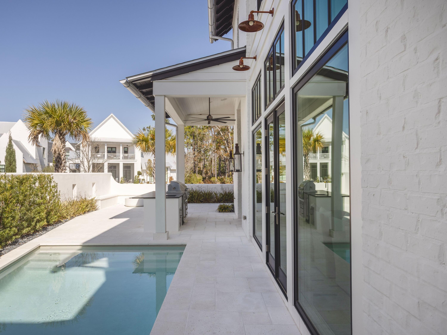
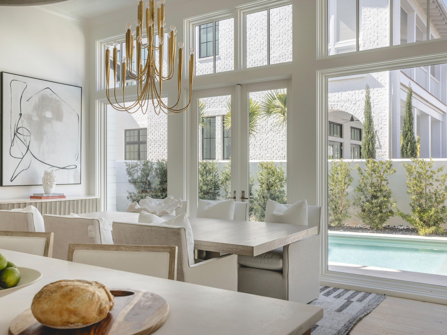
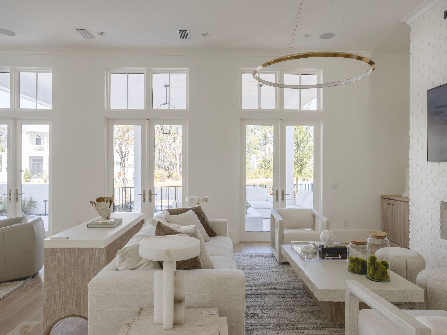
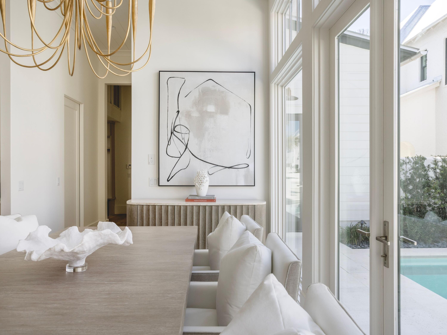
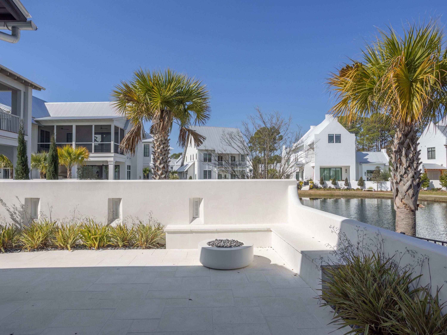
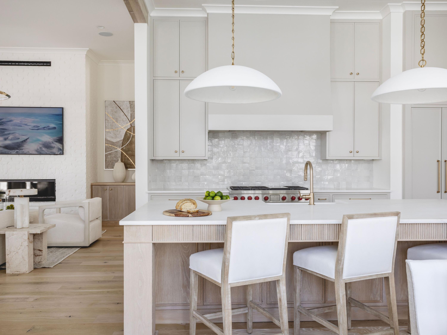
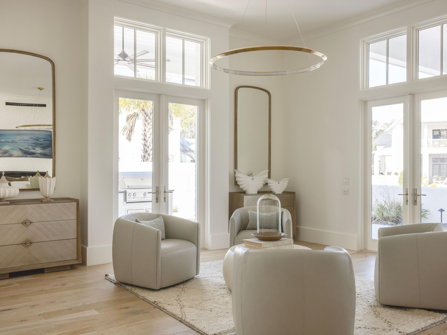
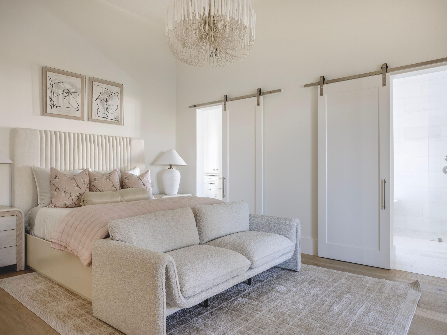
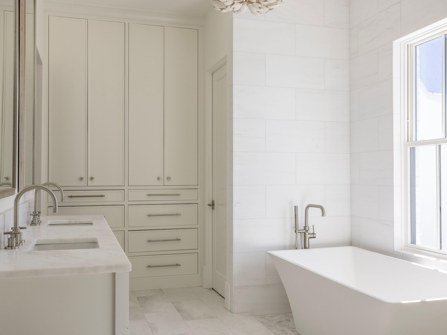
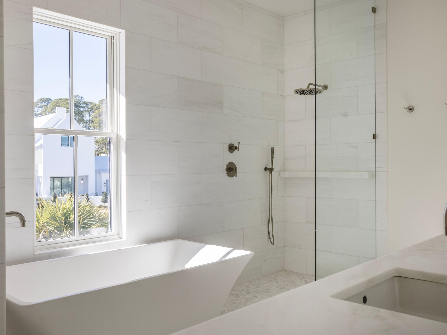
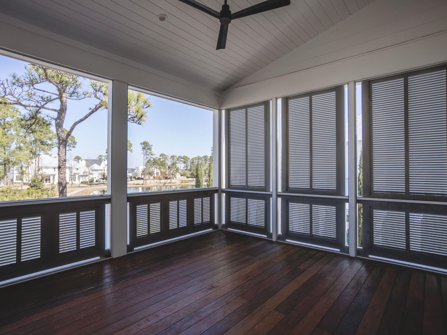
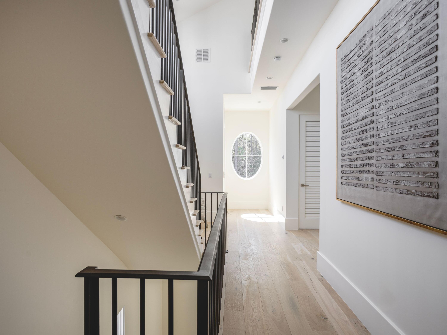
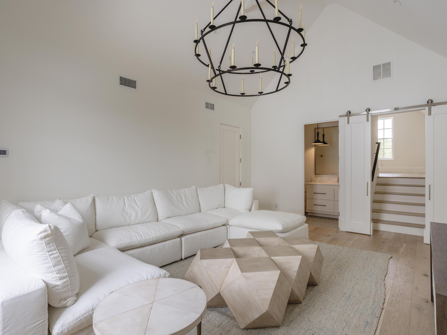
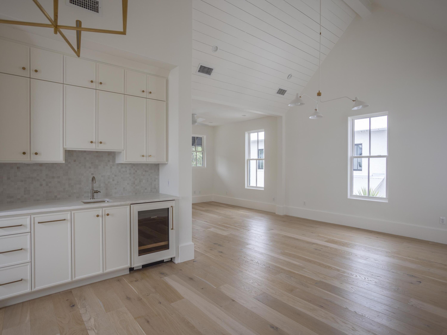
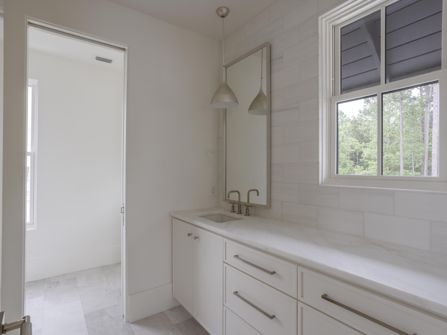
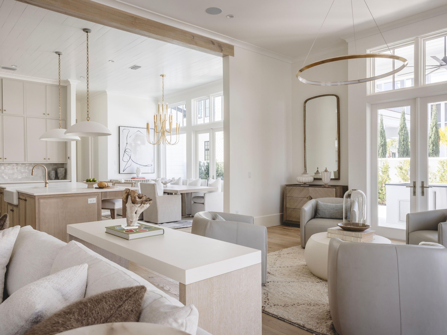
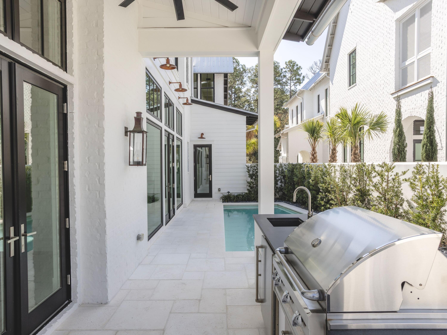
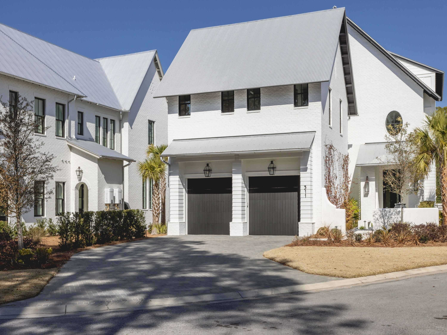
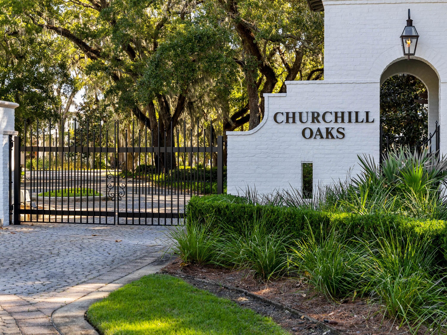
Set behind the gates of Churchill Oaks along the shores of Hogtown Bayou, this lakefront residence offers a thoughtful balance of architectural design, functionality, and coastal living. Designed by Savoie Architects and built by Grand Bay Construction, the home spans three levels and includes five bedrooms, five full baths, one half bath, a private carriage house, and elevator access to all floors. The main living space is designed for connection and flow, with a chef's kitchen featuring Sub-Zero and Wolf appliances, marble countertops, and shaker-style cabinetry that opens seamlessly into the dining and living areas. A built-in wet bar and expansive glass doors extend the living space to a private courtyard with a pool and summer kitchen, creating a natural setting for both everyday living and entertaining.

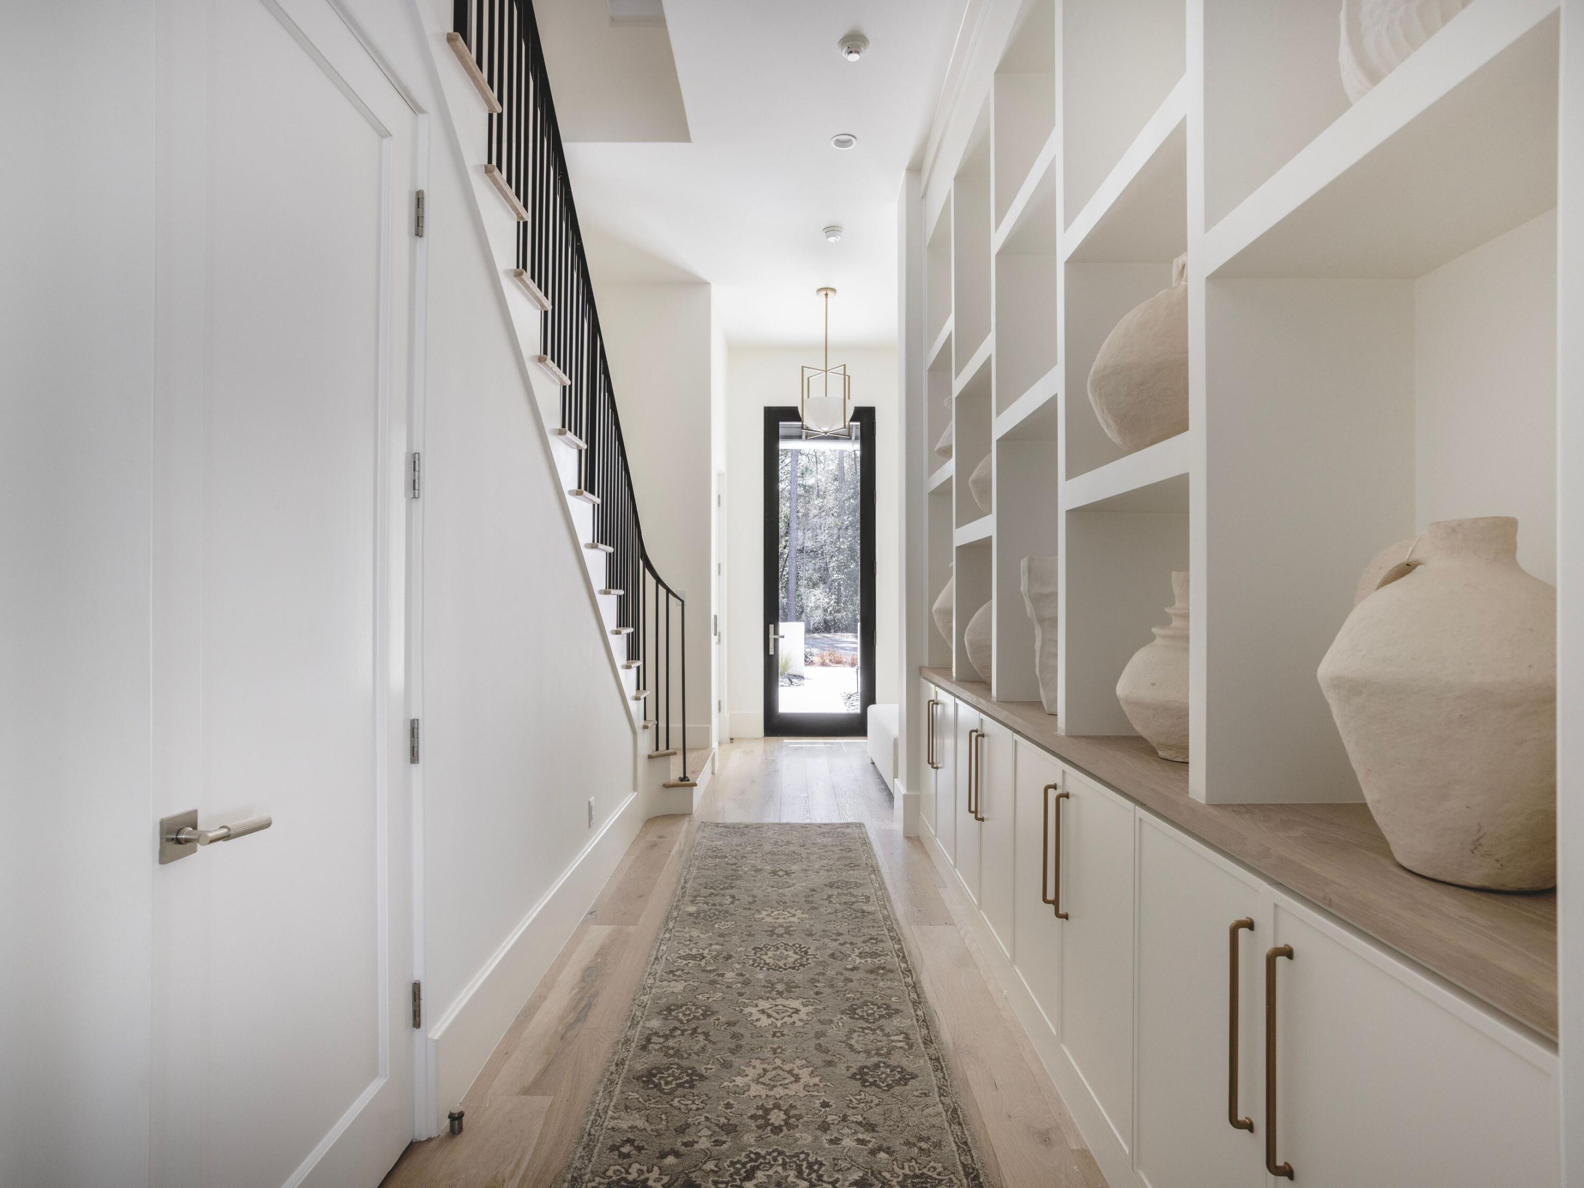
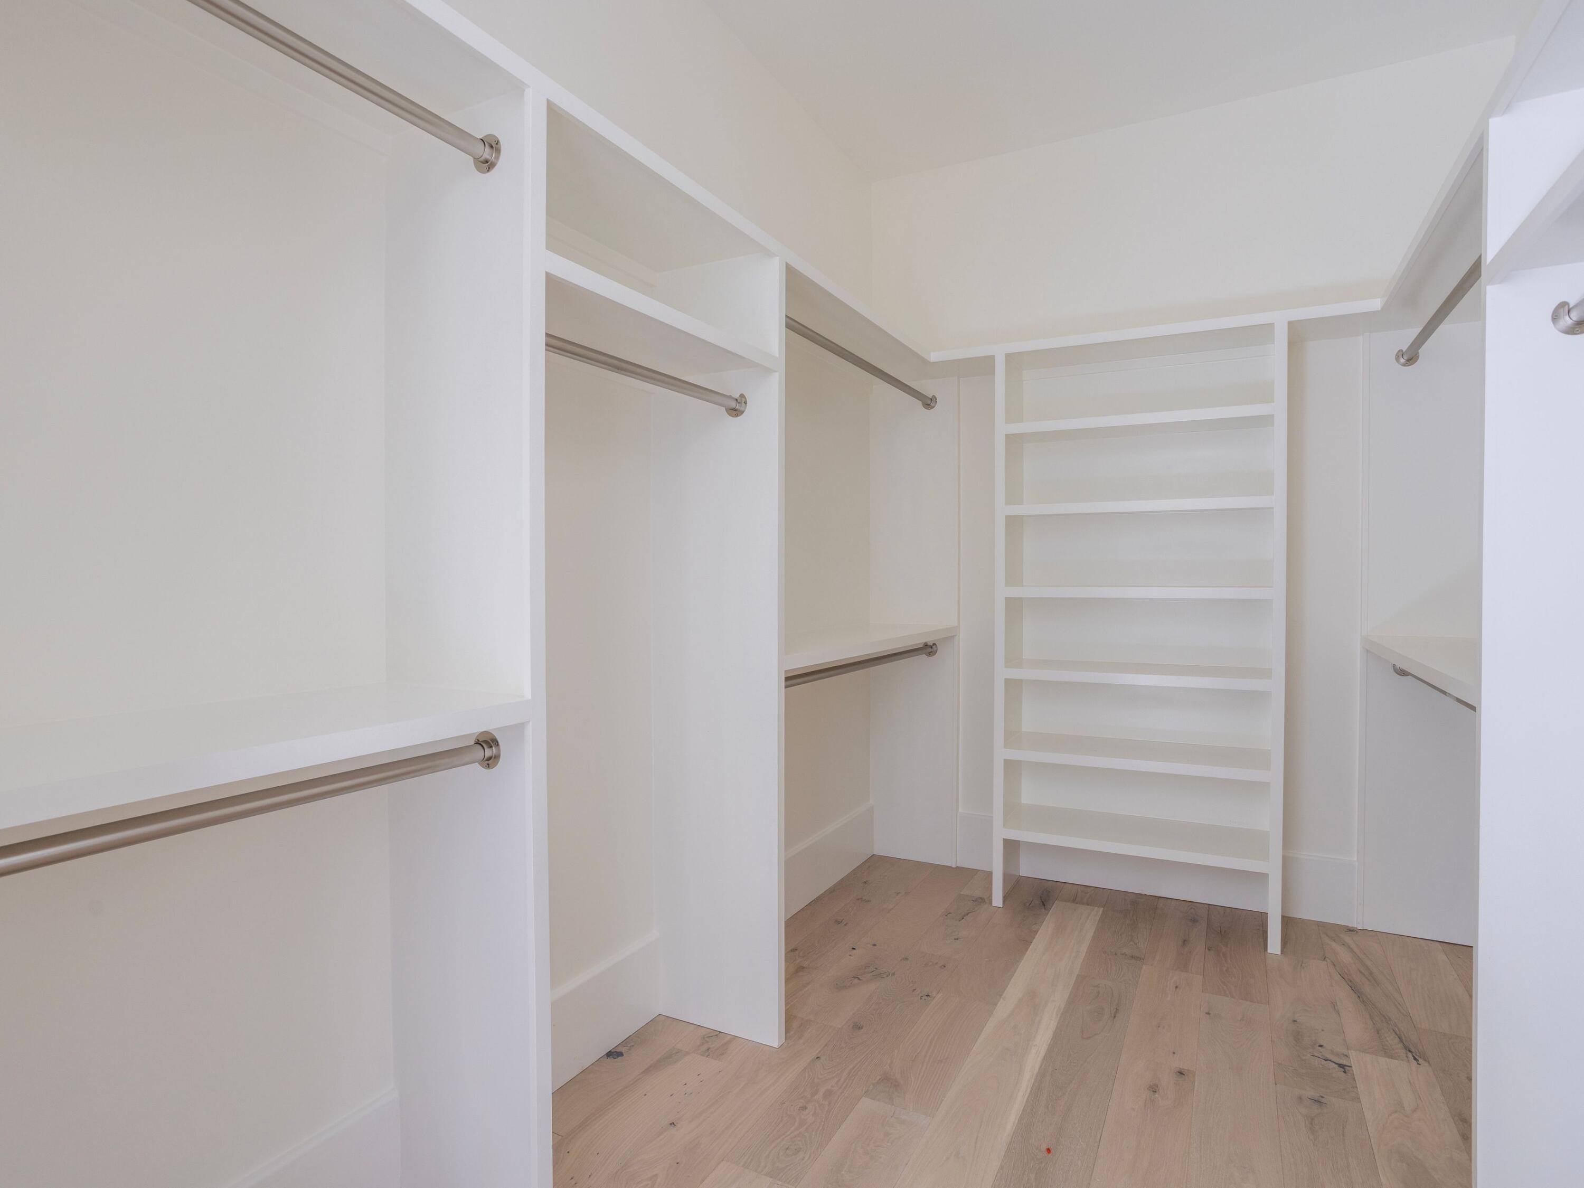
Interior finishes reflect a timeless approach with wire-brushed white oak flooring, Old Chicago brick accents, and custom lighting throughout. The primary suite has been enhanced with a spacious custom walk-in closet, offering both functionality and thoughtful design. Elevator access provides convenience across all levels.

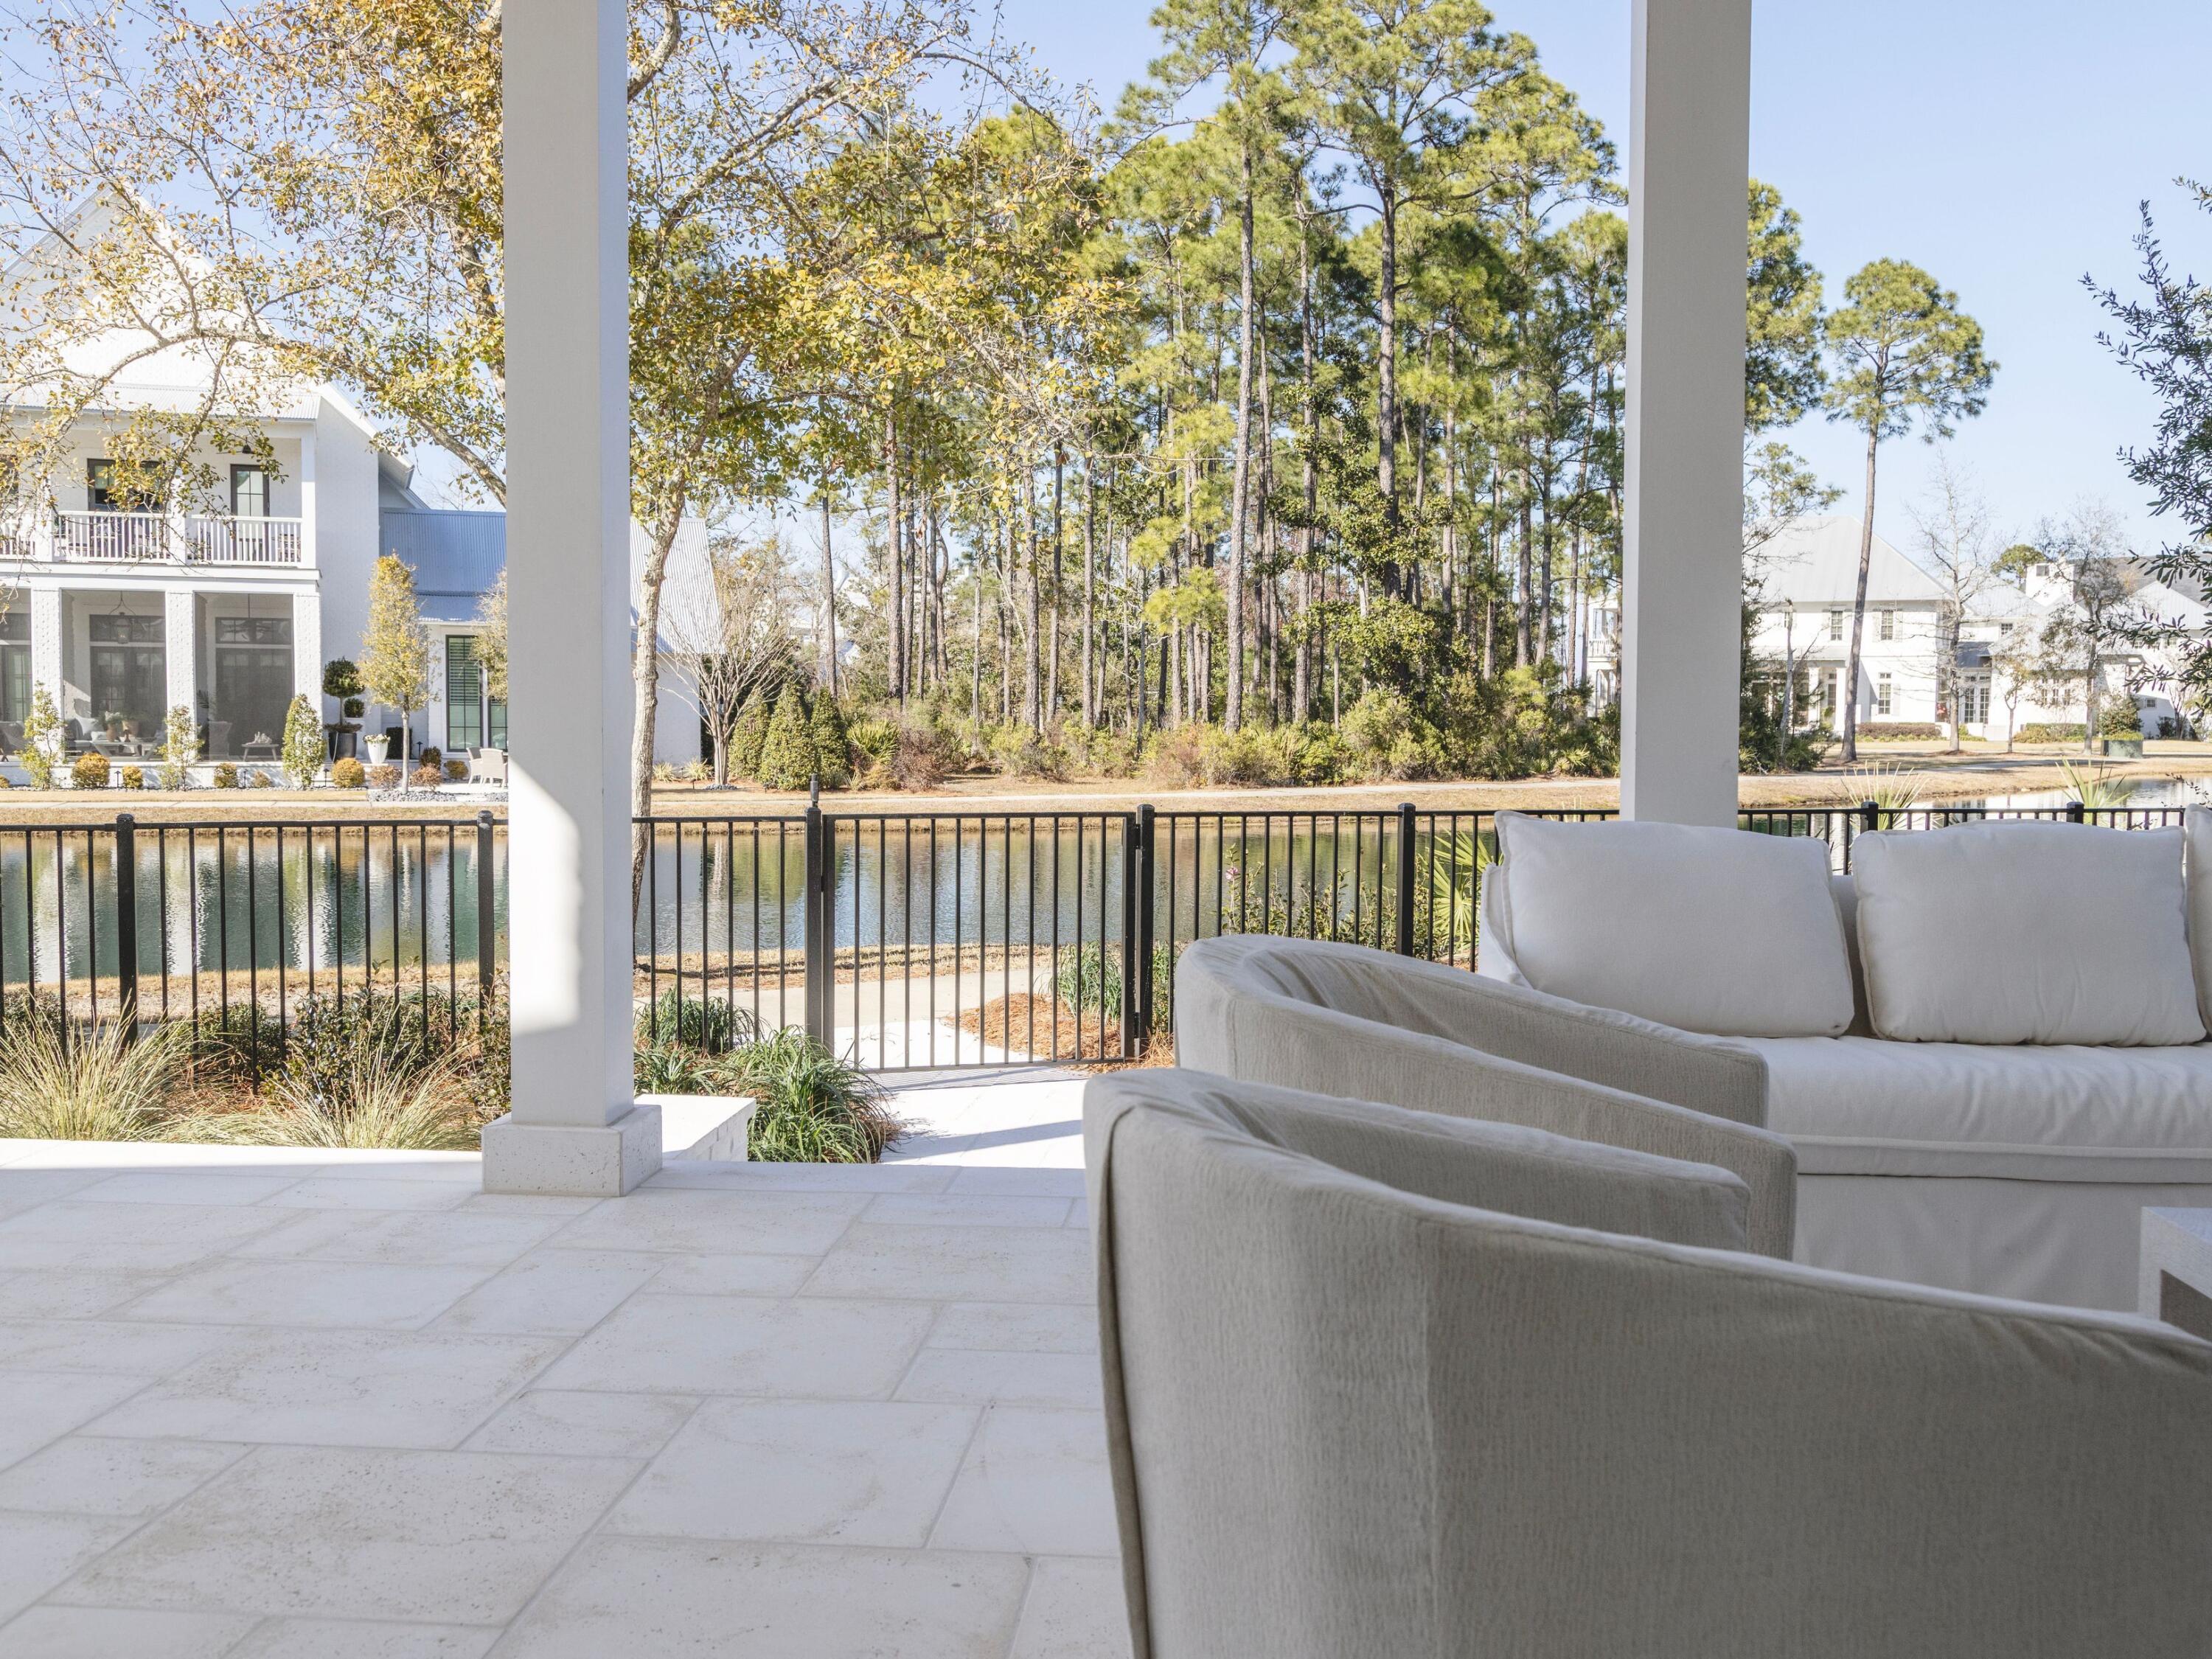
Additional features include a third-floor bonus room with full bath, a climate-controlled carriage suite with its own HVAC system, dual laundry rooms, tankless water heaters, Cat6 wiring, recessed speakers, and multiple covered verandas designed for year-round use. The home is partially furnished, offering a curated starting point while allowing flexibility for personalization.

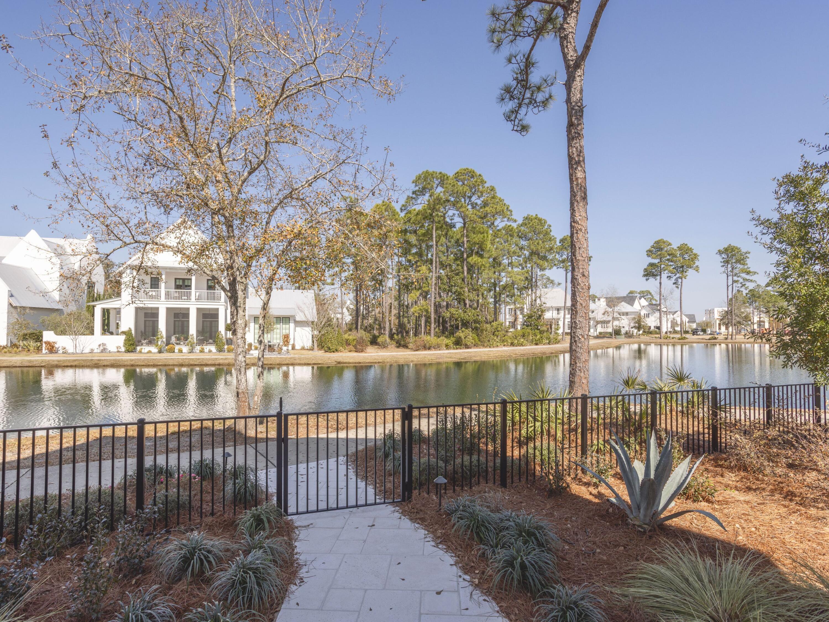
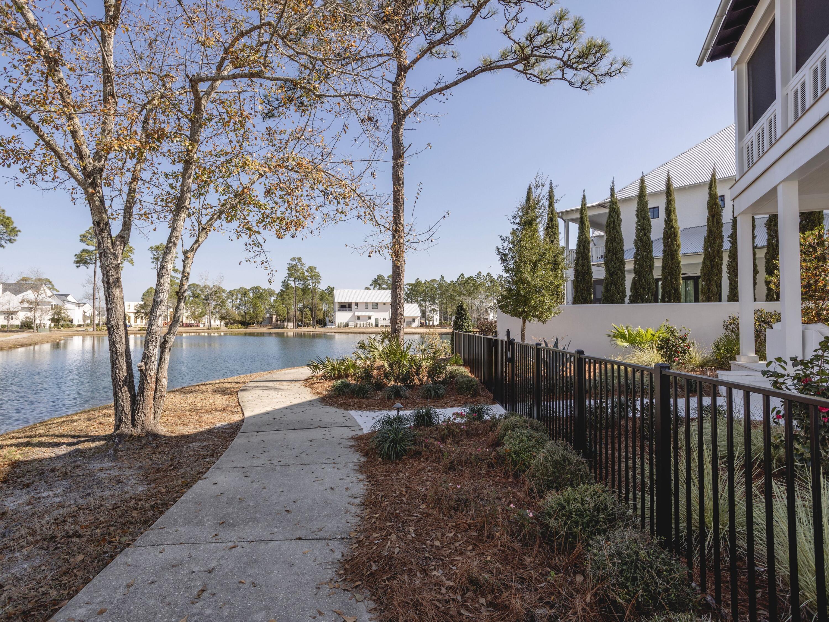
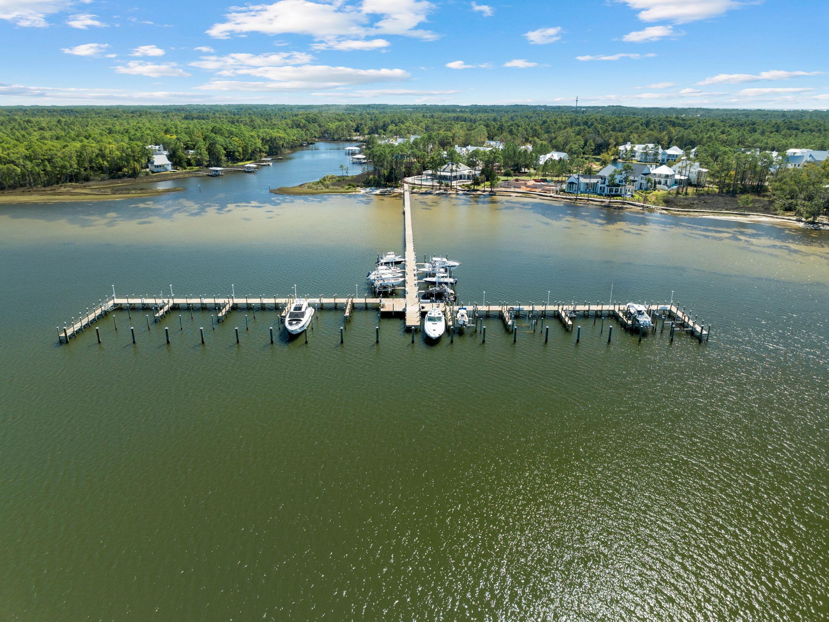
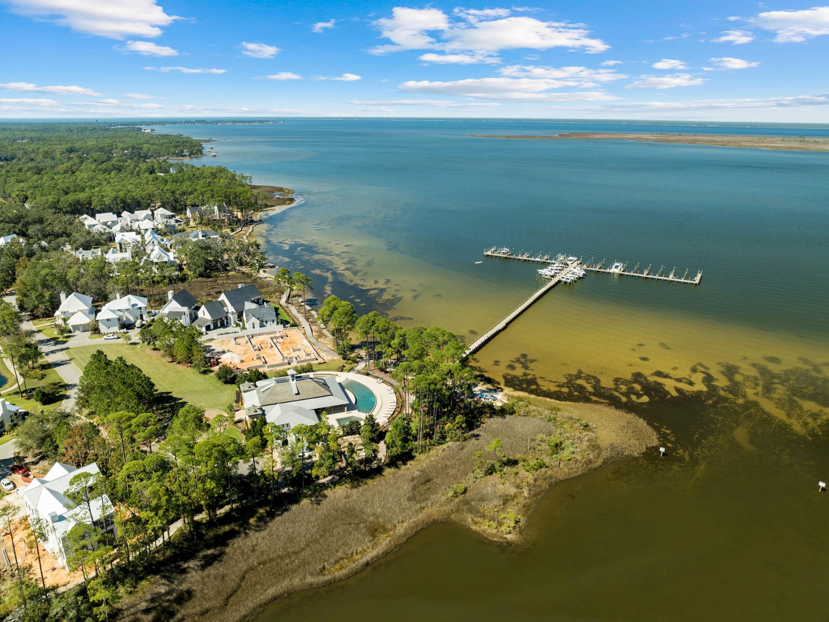
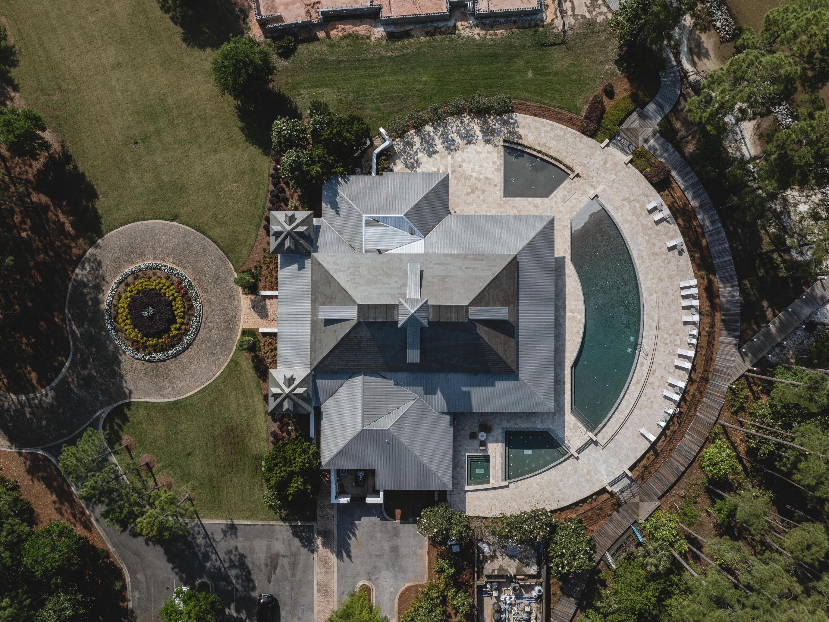
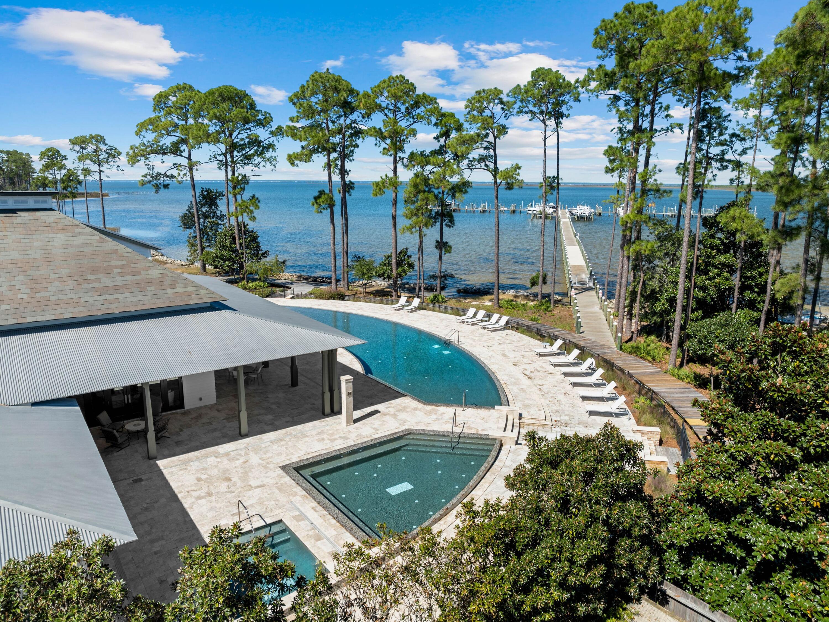
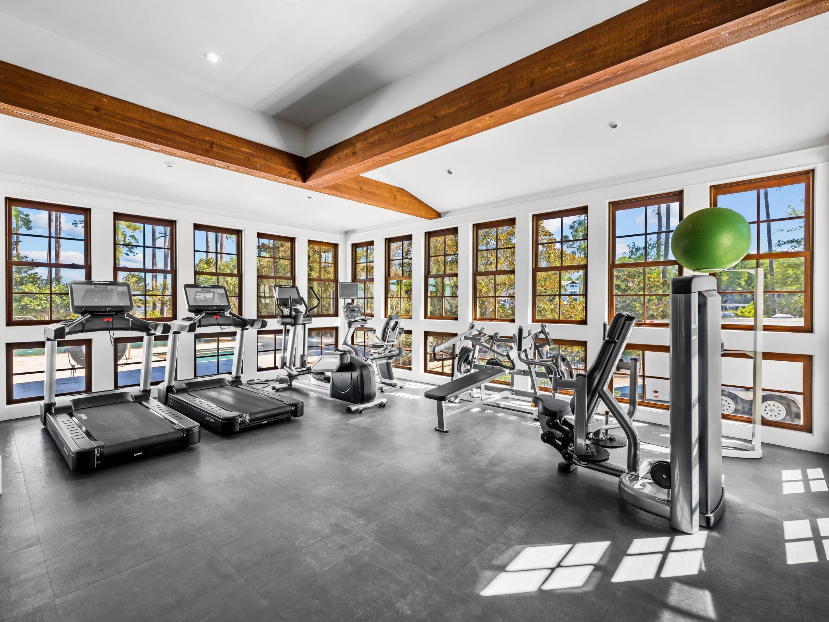
Churchill Oaks offers a gated waterfront lifestyle with access to a bayou front clubhouse, resort-style pools, fitness center, scenic walking paths, and a deep-water marina, all located just minutes from the beaches, dining, and shopping of 30A.

5
beds

6
baths

5,230 Sq.Ft. LIVING AREA

Diana Kish

Diana Kish

Features & Amenities

Interior

  • total bedrooms5
  • Total bathrooms6
  • full bathrooms5
  • half bathroom1
  • APPLIANCES Dishwasher, Microwave, Range Hood, Refrigerator W/Ice Mk, Stove/Oven Gas, Wine Refrigerator
  • other interior Features Ceiling Beamed, Ceiling Crwn Molding, Ceiling Vaulted, Elevator, Fireplace, Guest Quarters, Kitchen Island, Lighting Recessed, Washer/Dryer Hookup, Wet Bar

Area & Lot

  • Status Sold
  • Date Sold July 28, 2026
  • Living Area5,230 Sq.Ft.
  • Total Area5,230 Sq.Ft.
  • MLS® ID995482
  • TypeResidential
  • YEAR BUILT2023
  • Architecture StylesContemporary
  • Water FrontageLake
  • View DescriptionLake, Bay
  • Elementary SchoolVan R Butler
  • Middle SchoolEmerald Coast
  • High SchoolSouth Walton

Exterior

  • STORIES3
  • Garage Space2.0
  • utilitiesElectric
  • PoolPool - In-Ground, Pool Type
  • HEAT TYPECentral
  • AIR CONDITIONINGCentral Air
  • other exterior FeaturesRain Gutter, Balcony, BBQ Pit/Grill, Sprinkler System, Summer Kitchen

Financial

  • Sales Price$3,850,000
  • Real Estate Tax $26,205/yr
  • Zoning Resid Single Family
View Virtual Tour

Work With Diana

A resident of the 30A area since 1996, Diana touts a proven track record of working tenaciously to make her clients’ real estate dreams a reality. With more than $200 million in completed career transactions, Diana’s approach to real estate is focused on building trusting relationships with her clients. She is highly regarded among her clients and peers for her unwavering integrity, intuitive client service and sophisticated investment analysis.

Follow Me on Instagram